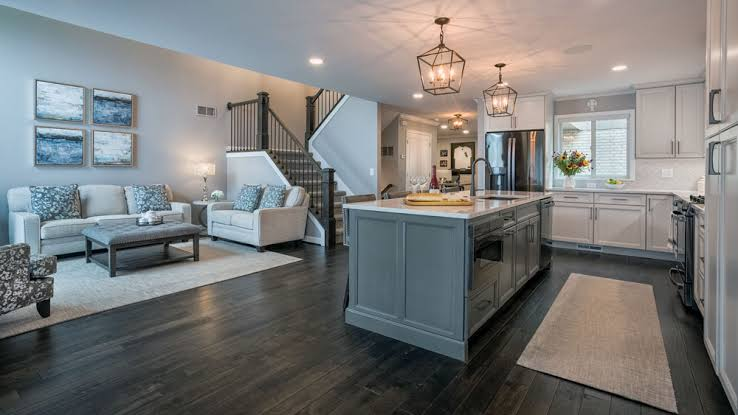
In many houses, the rooms are in the wrong places. The kitchen is boxed in at the back, the dining room is used twice a year, and the living room is cut off from both. You squeeze past the table with a hot pan and entertain guests who all end up standing in the one small kitchen.
Opening the plan can solve that, but knocking down a wall is only the beginning. A space that truly works is designed around routes, not just square footage: from the front door to the garden, from the refrigerator to the sink, and from the sofa to the table without crossing someone else’s path. The ideas below follow that logic, from structure and layout to lighting, sound, storage, and budget.
Assessing Load-Bearing Walls and Structure
Before you fall in love with a design, find out what is holding your house up. Some interior walls are simple partitions that can come out in a weekend. Others carry the weight of the floor or roof above, and removing one without a proper replacement beam can mean sagging floors, sticking doors, and cracks appearing months later.
Clues that a wall is probably structural:
- It runs at right angles to the joists above.
- A wall, post, or beam sits directly below it.
- It runs down the middle of the house.
- It is masonry, or thicker than nearby partitions.
Pay for certainty. A structural engineer’s visit and calculations usually cost $300 to $800, and the report specifies the steel or engineered timber beam you need, typically $1,500 to $5,000 supplied and fitted. Expect ducts, pipes, and cables inside the wall too; moving them can add $500 to $2,000. Most areas require a permit for structural removal, so build approval time into your schedule.
Kitchen, Living, and Dining Flow
With the structure settled, design the movement. An open room works when two patterns do not fight: the cook’s short loop between sink, stove, and refrigerator, and everyone else’s route through the room. Keep that work triangle compact, roughly 13 to 26 feet in total, and route traffic from the hallway to the back door behind it, not through it.
Dimensions that keep people moving comfortably:
- Walkways: 36 inches minimum, 42 where two people pass.
- Kitchen aisles: 42 inches for one cook, 48 for two.
- Around a dining table: 36 inches from edge to wall.
- Room to open the oven and dishwasher doors fully.
Test the plan against your routines. Where do groceries land? Can someone reach the refrigerator without entering the cooking zone? An island helps when it shortens steps and gives guests a place to stand; it hurts when everyone must walk around it. If clearances are tight, a peninsula is often the smarter, cheaper answer.
Defining Zones Without Walls
Take every wall away and you can end up with the opposite problem: one echoing hall where nothing has a place. Good open plans still have rooms; they are just drawn with furniture, materials, and light instead of studs and drywall. Each zone should be obvious within seconds of entering.
Start from the ground up. A large, low-pile rug anchors the living area and shows where it ends; leave the dining area on hard flooring so chairs slide and spills clean up easily. Use furniture as soft walls: the back of a sofa, a low bookcase you can see over, or a console table creates an edge people respect without anything being said. Ceiling treatments reinforce the message, whether exposed beams or a dropped soffit over the kitchen.
Where you need slight separation, such as screening cooking mess from diners, choose something partial: a half wall with open shelving, a slatted wood screen, or a double-sided fireplace. Partial is the key word. Anything floor-to-ceiling quietly rebuilds the wall you paid to remove.
Lighting and Sightlines
Joined-up rooms have a lighting problem closed rooms never face. The middle of the space can sit 15 feet from the nearest window, and one central pendant, however attractive, leaves the corners dim and the room flat by evening. Solve it with layers, planned as one scheme for the whole space:
- Ambient: recessed lights or track lighting for general use.
- Task: pendants over island and table, under-cabinet strips.
- Accent: a reading lamp or shelf lighting for depth.
- Separate dimmers, so the kitchen stays bright while seating relaxes.
Hang pendants 30 to 36 inches above a counter or tabletop, and choose slim designs you can see through. Sightlines matter as much as brightness. Stand at the entrance, the sink, and the main sofa, and check what each view lands on. It should be a window, garden doors, or a fireplace, not the side of a tall refrigerator. Most bad views can be fixed cheaply.
Flooring Transitions
Nothing ties an open plan together like the floor. One continuous surface from kitchen through dining to living area makes the space feel generous, removes the small steps and metal strips that catch feet and chair legs, and keeps movement effortless. Luxury vinyl plank, engineered wood, and large-format porcelain tile can all run the whole way, and each copes with kitchen splashes far better than solid hardwood.
Sometimes a change of material is practical: tile where cooking happens, wood where you want warmth underfoot. Make that change look deliberate by lining it up with something meaningful, such as the end of the island or the opening where a wall used to be. Keep both surfaces at the same finished height with a flush trim. For budgeting, vinyl and laminate often install for $3 to $7 per square foot, engineered wood for $8 to $15, and tile higher because of the labour.
Storage and Furniture Placement
In an open plan, clutter is public. The mail, school bags, and small appliances a closed kitchen once hid are now visible from the sofa all evening, so storage is part of the layout, not a finishing touch. In the kitchen, favour deep drawers over cupboards you kneel for, add a tall pull-out for trays and cleaning supplies, and give every countertop appliance a cupboard to live in.
Let zone boundaries do double duty. A sideboard between dining and living areas stores table linen on one side and games or blankets on the other. A bench with storage inside catches shoes and bags where they enter, before they spread. Purpose-built joinery typically costs $800 to $2,500 for a modest run, but it uses every inch and holds far more.
Before ordering anything large, tape the layout on the floor, sofas, table, and island included. Keep one straight, unobstructed line from entrance to back doors, and resist oversized furniture: in an open room, a sofa six inches too deep steals space from every route around it.
Noise and Privacy Solutions
Ask people what they would change about their open plan a year later and the answer is rarely the layout. It is the noise. One shared volume means the dishwasher, television, a video call, and homework all compete, and hard floors and bare walls bounce every sound back. Plan the softness in from the start:
- A large rug on a thick pad under the seating area.
- Upholstered chairs and curtains instead of bare blinds.
- Books, plants, and fabric panels to break up reflections.
- Quiet appliances, especially a dishwasher rated near 44 decibels.
Layout separates activities too. Angle the television away from the kitchen worktop, put a desk at the far end from the TV, and consider a glazed sliding screen for the noisiest hour of the day. Keep one small closed room elsewhere, if you can, as a retreat for calls. An open plan works best when it is a choice, not the only option in the house.
Budget and Phasing
The honest starting point is that visible finishes are not where most of the money goes. Removing a non-structural partition and finishing the opening might cost $1,000 to $3,000. Taking out a load-bearing wall, with engineer, beam, permits, and rerouted services, commonly totals $5,000 to $15,000. A full ground-floor rework with a new kitchen regularly passes $40,000. Get itemised quotes separating structure, services, flooring, and finishes.
If the budget needs spreading, phase the work in this order:
- Phase one: demolition, structure, plumbing, wiring, floor levels.
- Phase two: the kitchen and built-in storage.
- Phase three: decorating, lighting, and loose furniture.
- Always: keep 10 to 15 percent back as contingency.
Save where it does not compromise the result: keep sink and stove near existing supplies, reuse sound cabinets with new doors, and postpone furniture. Never save on the beam, the permit, or a rotten subfloor. Those are invisible in the finished room, and the most expensive to put right afterwards.
Final Thoughts
The best open floor plans do not impress because a wall is missing. They feel right because movement was thought about first: a clear route through the house, a kitchen you can work in without an audience in your way, zones you understand without being told, and light, sound, and storage under control. Check the structure before you design, spend on what you cannot easily change later, and let finishes come last. Done in that order, the result is a home that feels bigger, calmer, and easier to live in.
Frequently Asked Questions
How much does it cost to remove a wall between the kitchen and living room?
A non-load-bearing wall, removed and finished, usually costs $1,000 to $3,000. A load-bearing wall commonly totals $5,000 to $15,000, including engineer, beam, permits, and rerouted services.
How can I tell whether a wall is load-bearing?
Not from appearance alone. Walls at right angles to the ceiling joists, stacked above a wall or beam below, or running down the centre of the house are more likely to be structural. A structural engineer can confirm it and specify the beam.
Do I need a permit to open up my floor plan?
Usually yes, when work is structural or moves plumbing, gas, or electrical services, though rules vary by area. Check with your local building department first; unpermitted work can cause problems when you sell.
What is the best flooring for one large open-plan space?
Luxury vinyl plank and engineered wood are most popular, because both run continuously through kitchen and living areas and handle moisture well. Keep the whole space at one level, with no raised thresholds.
How do I keep an open-plan home from being too noisy?
Add soft materials and quiet the sources. A large rug on a thick pad, upholstered furniture, and curtains absorb the most sound, and a dishwasher rated around 44 decibels removes a constant background hum.