Most roofs fail early not because the shingles were cheap, but because the attic stayed too hot in summer and too damp in winter. Proper attic airflow and moisture management prevent premature roof deterioration by keeping the roof deck close to outdoor temperature, carrying water vapour out before it can condense, and stopping the freeze-thaw cycle that lifts shingles and rots timber. That means balanced soffit intake, clear ridge exhaust, an airtight ceiling, and enough insulation.
Your Roof Is Ageing From the Inside Out: How Trapped Attic Heat and Damp Shorten Its Life
A poorly ventilated attic can reach 150 degrees Fahrenheit or more in summer, and that heat sits against the underside of the deck. Asphalt shingles shed heat from above; they are not made to be baked from below too. Sustained heat breaks down the asphalt binder and makes shingles brittle, curled, and prone to losing granules. Once granules thin, ultraviolet light reaches the asphalt more easily, so damage speeds up.
Winter harms the roof differently. Warm, moist air from showers and cooking rises through ceiling gaps and condenses on the cold deck. That water wets sheathing, rafters, and insulation. Wet insulation loses much of its value, wet plywood swells and can delaminate, and soft decking holds nails poorly. Mould follows damp timber, and rot follows mould. Many shingle makers also require adequate ventilation for warranty cover.
What Attic Airflow Actually Does to a Roof Deck and Shingles
Attic airflow is a simple loop. Cool air enters low through soffit vents under the eaves, travels up along the underside of the deck, picks up heat and moisture, and leaves high through ridge vents. In summer it removes superheated air before it bakes shingles from below. In winter it carries moist air out before it condenses, and keeps the roof cold and even, so snow melts uniformly instead of in warm patches.
Balance is the key. Intake and exhaust must be roughly equal, so air sweeps the whole attic instead of entering through the ridge or ceiling gaps. A big ridge vent with almost no soffit intake will pull air from the house, bringing moisture with it. Plenty of soffits with no exhaust traps hot air at the peak. Either fault leaves dead zones near the eaves, where moisture collects. Ventilation is not a substitute for sealing or insulation, though: if house air pours in through a leaky ceiling, no venting will carry it all away.
How Moisture Sneaks Into Your Attic and Quietly Rots the Roof From Below
Most attic moisture comes from inside the house, not through a roof leak. Showers, cooking, laundry, and breathing put litres of water vapour into indoor air each day, and warm air rises. It reaches the attic through small gaps: recessed lights, fan housings, an unsealed hatch, plumbing pipes, and cracks where walls meet the ceiling. Each gap looks trivial, but together they move a large volume of moist air all winter.
In a cold attic that vapour condenses on the sheathing and nail tips, which is why frost on nails is a classic warning sign. When the weather warms, the frost melts and rains onto the insulation. Repeated wetting mats insulation down and keeps timber damp long after the surface looks dry. Dark staining, a musty smell, rusted nails, and damp insulation with no matching roof damage above all point to condensation, not a leak.
- Frost on nail tips, and water dripping onto insulation when a cold snap breaks.
- Dark staining or mould on the underside of the deck, especially near the eaves.
- Damp, matted insulation with no matching damage on the roof above.
- Bathroom fans, dryers, or range hoods that end in the attic, not outdoors.
Bathroom fans, range hoods, and dryers must vent outdoors, never into the attic. A well-ventilated attic also dries between storms, while a stagnant one stays wet, so a small flashing leak is far more likely to become rot.
Soffit-to-Ridge Balance: Sizing Intake and Exhaust Vents for Your Attic
The usual sizing rule comes from the International Residential Code, Section R806: one square foot of net free ventilating area per 150 square feet of attic floor, the 1:150 rule. Net free area is the open area air can pass through after screens and louvres, printed on the vent packaging. The code allows 1:300 when ventilation is balanced, with 40 to 50 percent of the area high in the attic, no more than three feet below the ridge, and a vapour retarder on the warm side of the ceiling insulation. Local codes vary, so confirm the local rule.
For a 1,500-square-foot attic, 1:300 means about five square feet of net free area in total, split evenly between soffit intake and ridge exhaust; 1:150 means about ten. For 2,000 square feet the figures are about 6.7 and 13.3. These are minimums, not targets to exceed wildly. Oversized exhaust can pull conditioned air from the house, and mismatched vents can short-circuit flow. Continuous soffits paired with a continuous ridge vent are the most reliable passive combination for a pitched roof.
Split each total roughly in half between low intake and high exhaust.
Ice Dams, Frost and Summer Baking: Three Seasonal Ways Poor Airflow Wears a Roof Down
Ice dams are usually a heat-loss problem, not a gutter problem. Heat escapes into the attic, warming the upper deck above freezing. Snow there melts, runs to the cold eaves, and refreezes into a ridge of ice. Each cycle grows the ridge, and pooled water wicks under shingles into the decking, insulation, and ceilings. Damage appears as stained ceilings, peeling paint, and rotted deck edges, often far from the visible ice.
Frost is the quieter winter warning. Frost on sheathing, dark staining, and damp insulation mean moist house air is reaching a cold deck faster than ventilation can remove it. The fix is the same trio that stops ice dams: seal the ceiling, insulate to your climate level, and keep the soffit-to-ridge path clear. In cold climates the United States Department of Energy recommends R-49 to R-60 attic insulation, which only performs when it is not compressed, gapped, or wet. In summer, a stagnant attic can top 150 degrees Fahrenheit, baking shingles from below as well as above.
A Room-by-Room Attic Check You Can Do in an Afternoon
Pick a cool morning, wear a mask and gloves, step only on joists or boards, and carry a torch. Start at the hatch: is it weatherstripped, with an insulated cover? An unsealed hatch is a large hole in the ceiling. Check insulation next. Is it even and fluffy, or thin, compressed by stored boxes, or missing in corners and at the eaves? Measure its depth in several places.
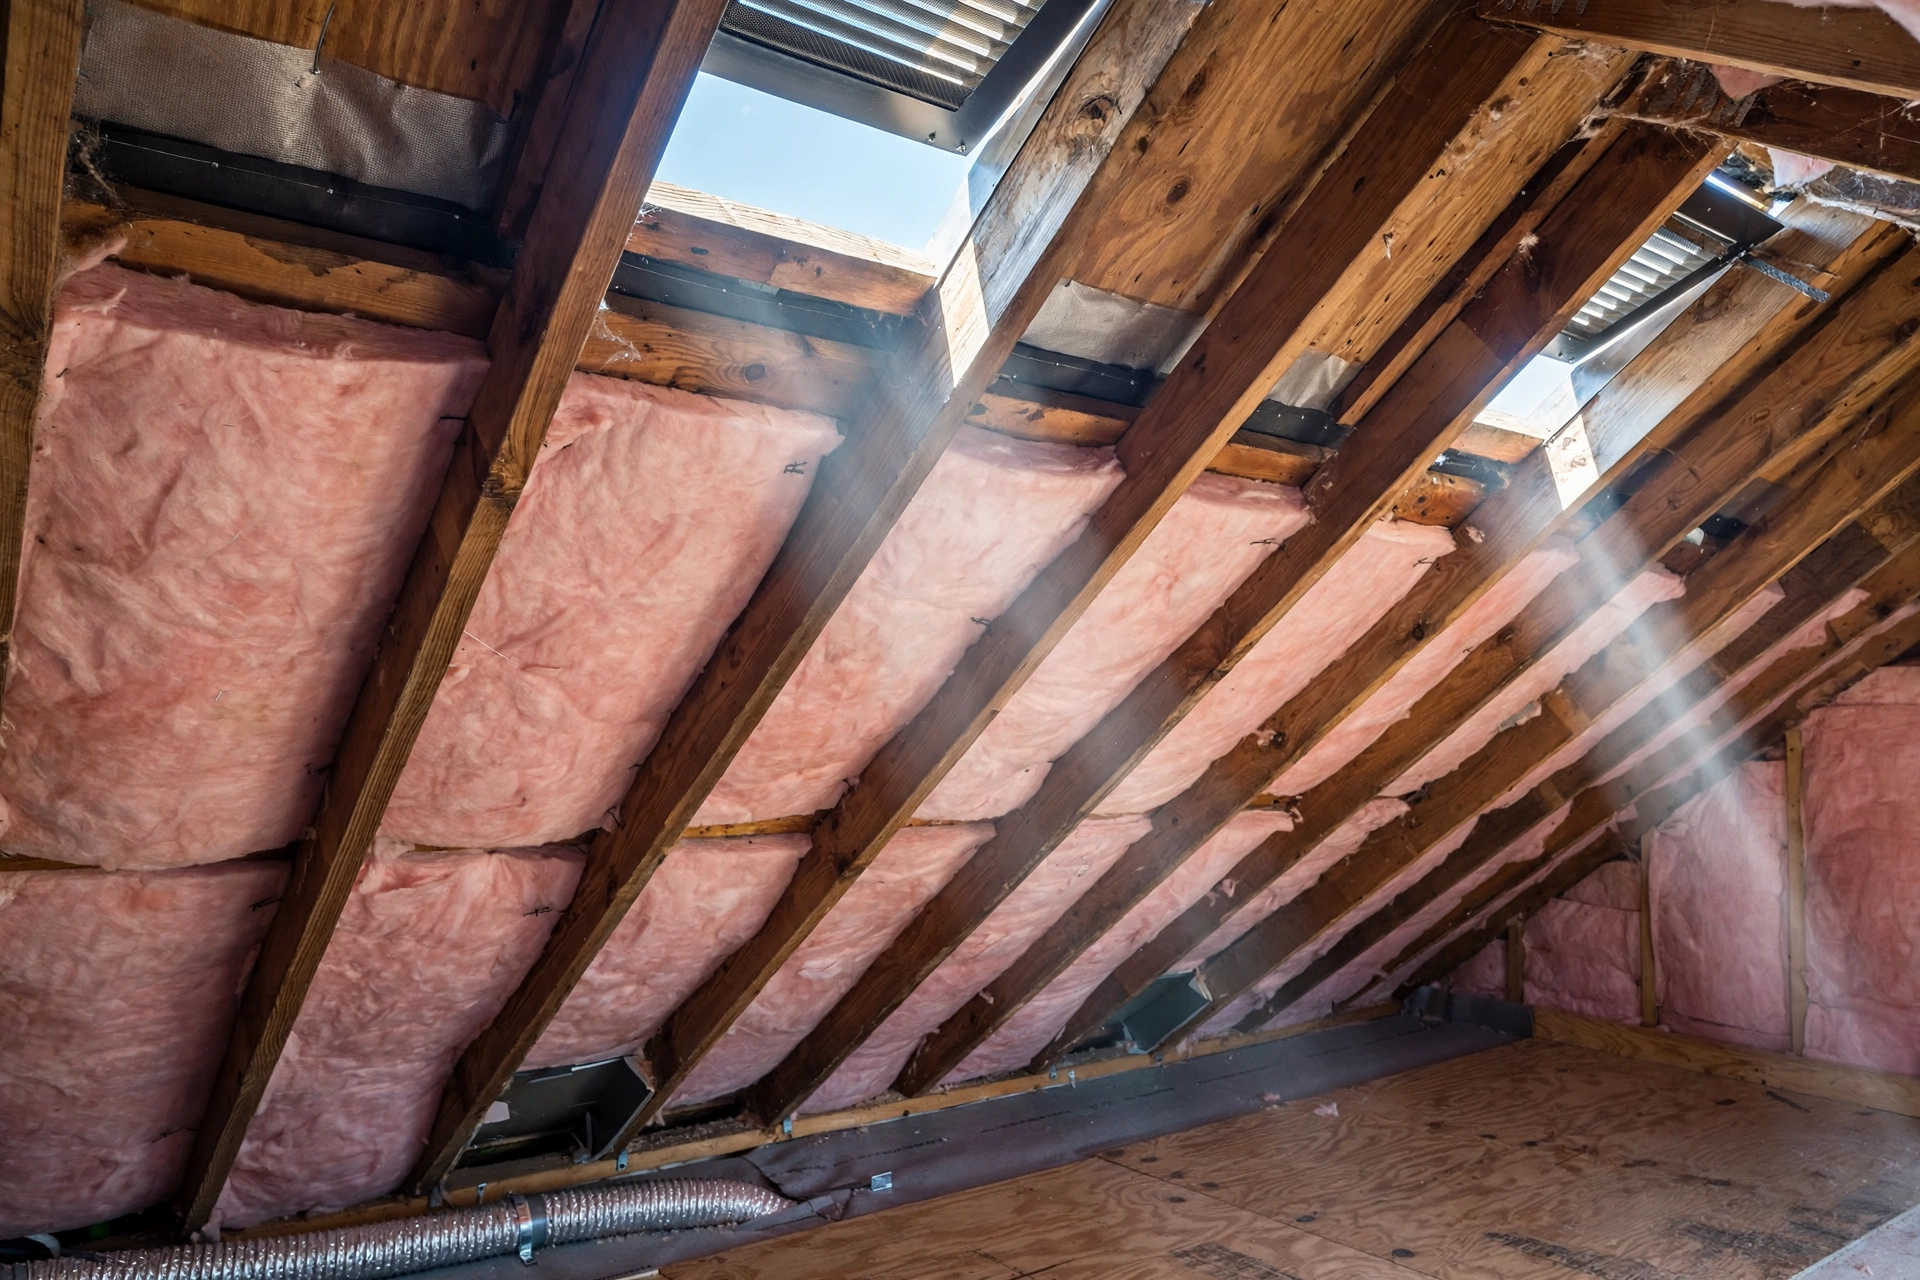
Then check the airflow path. At the eaves, look for daylight through soffit vents and for baffles holding insulation back from the deck. Insulation pressed tight against the deck is a common cause of blocked intake. At the ridge, confirm the vent slot is cut open along its length; a cap over an uncut deck is decorative only. Trace every duct: bathroom fans, dryers, and range hoods must run outdoors. Finish outside with binoculars, looking for curled shingles and granules in gutters.
- Hatch: weatherstripping, insulated cover, no gaps around the frame.
- Insulation: even depth, not compressed, thin, or missing at the eaves.
- Soffits: daylight visible, baffles keeping insulation off the deck.
- Ridge: vent slot cut open, not just capped, along the full peak.
- Ducts: every bathroom, dryer, and kitchen duct vents outdoors.
Sealing, Insulating and Venting in the Right Order
Doing attic work in the wrong order is the costliest mistake. Adding vents before sealing the ceiling can pull more warm, moist house air into the attic. Adding insulation over air leaks buries them while warm air keeps flowing through and wetting the insulation. The order that works is seal, then insulate, then ventilate. Seal gaps around lights, plumbing and wiring holes, top plates, the hatch, and duct chases.
Insulate next, once leaks are closed. Top up attic floor insulation to your climate depth, keeping it even and fluffy, and clear of the eaves so soffits stay open. Baffles in each rafter bay protect that clearance. Only then size and balance ventilation to the 1:150 or 1:300 rule, fixing blocked soffits, uncut ridge slots, or mismatched vents. Costs vary by house size and access, so treat figures as broad estimates: sealing and baffles are often a modest do-it-yourself job, while professional sealing and insulation can run into the low thousands. Adding vents during a reroof is far cheaper than retrofitting later.
Attic Airflow Fixes That Backfire and When a Roofer Should Take Over
Some well-meant fixes make things worse. Adding box vents to a roof with a ridge vent, or leaving gable vents open in a soffit-and-ridge system, can short-circuit airflow so air enters high and leaves high, bypassing the lower deck. The attic looks well vented on paper and still grows mould near the eaves. A powered fan on a leaky ceiling can pull conditioned air from the house and disturb flue draught. Blocking soffits to keep out winter cold is another error: a cold attic in winter is the goal.
Call a roofer for widespread mould, rotted decking, sagging rafters, or large water damage, and for cutting a ridge vent. The same applies to steep roofs or old insulation that may contain asbestos or lead paint. A good contractor inspects first and states intake and exhaust figures in writing. If a quote omits soffit intake, sealing, or net free area, get a second opinion.
Final Thoughts: Keeping Your Roof Young Through Attic Airflow
Premature roof deterioration is rarely a mystery once you look in the attic. Heat bakes shingles from below, moisture rots the timber beneath them, and uneven temperatures build ice dams. The remedy is specific: seal the ceiling, insulate to your climate depth, keep the soffit-to-ridge path clear, and balance intake and exhaust to the 1:150 or 1:300 rule. Start with the afternoon check, fix the cheap items first, and bring in a roofer while the deck is still sound if you find rot or widespread mould.
Attic Airflow and Roof Life Questions Homeowners Ask
How do I know if attic ventilation is causing my roof to age early?
Look for the cluster: curled shingles, heavy granule loss, a hot attic in summer, frost or staining in winter, and damp insulation together point to ventilation and moisture. One curled shingle can be storm damage; a pattern across the roof is a system problem.
How much attic ventilation does my home actually need?
The benchmark is one square foot of net free area per 150 square feet of attic floor, or one per 300 when the system is balanced. A 1,500-square-foot attic needs about five square feet at 1:300 or ten at 1:150, split evenly between intake and exhaust. Check your local code.
Can I just add more vents to fix a damp attic?
More vents alone rarely fix a damp attic, and they can make it worse if the ceiling leaks. Seal the ceiling first, then insulate, then balance ventilation. Fix leaks and balance first, then size the vents.
Why does my attic need to be cold in winter?
A cold, even attic keeps the deck near outdoor temperature, so snow melts evenly instead of melting over the warm middle and refreezing at the eaves. That even temperature prevents ice dams. A warm attic means house heat is escaping, bringing moisture that feeds mould and rot.
Should bathroom fans and dryers vent into the attic?
No. Bathroom fans, range hoods, and dryers must vent outdoors, through the roof or a gable wall. Venting them into the attic dumps warm, moist air onto cold timber, a common cause of mould and frost. Rerouting a loose duct is one of the highest-value fixes.
Is a ridge vent enough on its own, or do I need soffit vents too?
A ridge vent alone is not enough; it is the exhaust half of a system whose intake half is the soffits. Without intake it cannot draw steady flow along the deck. Continuous soffits paired with a continuous ridge vent are the most reliable combination for most pitched roofs.
When should I call a professional instead of fixing attic airflow myself?
Call a roofer for widespread mould, soft or rotted decking, sagging rafters, or extensive water damage, for cutting a ridge vent, or for work on a steep roof. A professional should inspect the attic, state net free vent area in writing, and explain the balance before starting.