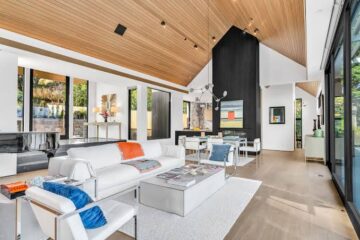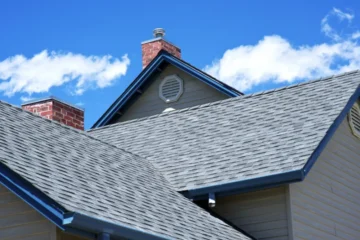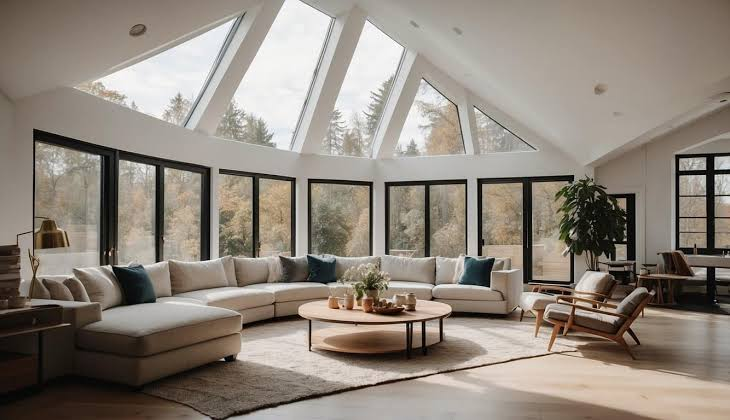
An attic becomes livable the moment you can stand upright, place furniture against a real wall, and read by daylight. That is what dormer window designs deliver: a vertical window with its own small roof, cut into the main roof slope, converting dead sloped space into full-height living area.
The short answer: The short answer: the best dormer window designs for an attic conversion balance headroom, daylight, and cost. Shed and flat-roof dormers give the most usable floor space and headroom for the money, gable dormers suit traditional homes and shed rain well, hip dormers handle wind and match hipped roofs, and eyebrow dormers add character but little space. With proper flashing, insulation, and operable windows, a dark attic becomes a bright bedroom, office, or bathroom.
What Is a Dormer Window and How Does It Transform an Attic?
A dormer is a framed box projecting outward from a pitched roof, its front face holding a vertical window capped by its own small roof. Because the window sits vertically instead of lying in the roof plane, it admits horizontal daylight and real views, like a normal ground-floor window.
The bigger change is geometric. A pitched attic loses most of its floor area to low, sloped eaves. A dormer replaces part of that slope with vertical walls and a higher ceiling, turning a triangular void into a rectangular, furniture-friendly “room-in-roof.” You gain wall space for furniture, windows that open for cross-ventilation, and often the headroom a code-compliant staircase or bathroom requires.
The 8 Most Effective Dormer Window Designs for Attic Conversions
Dormers are named for the shape of their own little roof. Each design trades off space, daylight, cost, and appearance differently.
Shed Dormer
A single roof plane sloping at a shallower angle than the main roof. This simple box spans a wide section of roofline, flattening the ceiling across the widest possible area — the champion of usable space. A bank of windows floods the room with light, and the minimal pitch keeps framing and flashing simple, making it among the most economical choices per square foot.
Gable Dormer
A peaked roof with two sloping sides meeting at a ridge — the classic “doghouse” dormer for traditional, cottage, and craftsman homes. It sheds rain and snow well, and its triangular face can carry a tall, elegant window. Framing costs run moderately higher than a shed’s, but two or three smaller gable dormers spread daylight more evenly than one massive one.
Hip Dormer
Three sloping planes meeting at a short ridge, echoing a hipped main roof. Popular on prairie, foursquare, and ranch-style homes, its aerodynamic shape sheds wind exceptionally well — ideal for exposed or coastal sites. The trade-off is slightly less headroom near the front, and compound angles demanding precise, costlier carpentry.
Flat-Roof Dormer
The workhorse of rear loft conversions: a full-width box with a near-level roof that maximizes interior volume at the lowest construction cost. The catch is maintenance — it needs a quality waterproof membrane with falls to a drain and periodic inspection, because ponding water is the enemy of flat roofs.
Wall Dormer
Rises directly from the exterior wall, like a continuation of the wall below. It carries generous window areas — excellent for views — and suits low-pitch roofs. Headroom gains are modest, but for light and outlook per dollar it is hard to beat.
Eyebrow (Arched) Dormer
No side walls: a curved, wave-like roofline flows out of the main roof like a raised eyelid, with a small window tucked beneath. A beautiful detail for cottages and period homes, but treat it as ornament — it adds some light yet very little headroom, and the compound curves require specialist carpentry, making it costly per unit of added space.
Pedimented Dormer
Like a gable dormer but with a classical triangular pediment face and formal trim, for formal or colonial-style homes. Functionally it behaves like a gable dormer.
Recessed (Inset) Dormer
Cut back into the roof instead of projecting outward, creating a sheltered pocket for the window — sometimes a small balcony. No projecting box means lower leak risk and simpler insulation, suiting contemporary architecture, though you sacrifice some floor area.
| Dormer Design | Profile | Best For | Headroom Gain | Relative Cost (Estimate) |
| Shed | Single shallow slope | Maximizing attic space and light | Very high | Low to moderate |
| Gable (doghouse) | Peaked roof, triangular face | Traditional and period homes | High | Moderate |
| Hip | Three sloping planes | Hipped roofs; windy sites | High | Moderate |
| Flat-roof | Near-level box | Rear loft conversions, modern homes | Very high | Low |
| Wall dormer | Rises from the wall | Views; low-pitch roofs | Moderate | Moderate |
| Eyebrow / arched | Curved, no side walls | Cottages; pure character | Low | High |
| Pedimented | Classical triangular face | Formal / colonial styles | High | Moderate to high |
| Recessed / inset | Set back into the roof | Contemporary homes; balconies | Moderate | Moderate |
How to Choose the Right Dormer Window Design
The right dormer fits your roof, your interior needs, and your budget. Work through these three questions in order.
Match the Dormer to Your Roof Pitch and Home Style
High-pitched roofs pair with gable or hip dormers; low-pitched roofs accept shed and wall dormers. Period homes should echo the original style, contemporary homes carry flat, shed, or recessed designs — and matching the streetscape often smooths approval.
Start From What You Need Inside
A bedroom with a wardrobe wall needs a wide shed or flat dormer; daylight over a landing may only need one or two smaller gable dormers. If the bathroom goes in the eaves, headroom over the shower decides. Let the interior layout size and position the dormer.
Set a Realistic Budget Before Falling in Love
Costs scale with size and complexity — a simple shed shell can cost less per square foot than a small eyebrow, because curves eat labor hours. Get itemized quotes: stairs, structure, insulation, and fire safety usually cost as much as the dormer itself.
Dormer Windows vs Skylights: Which Serves an Attic Conversion Better?
Both bring daylight into a roof, but they solve different problems:
| Feature | Dormer Windows | Skylights / Roof Windows |
| Daylight | Good; horizontal light with views, less glare | Excellent; abundant overhead light |
| Headroom and floor area | Creates both — the main reason to build one | Adds neither |
| Ventilation | Excellent — opening windows allow cross-breezes | Good; less cross-flow |
| Heat gain | Lower — vertical glass admits less midday sun | Higher — overhead glass can overheat rooms |
| Cost | Higher — structural framing, roofing, flashing | Lower — fits into the existing roof |
| Planning visibility | More prominent; may need permission | Discreet; usually permitted development |
| Best for | Bedrooms, offices, baths needing standing space | Rooms with headroom needing light only |
The strongest conversions combine both: a dormer where you need walls and headroom, plus a skylight in the remaining slope for deep daylight. Skylights also work as fire-escape openings where regulations require one.
Planning Permission and Building Regulations for Dormers
Two rulebooks govern a dormer project. Planning permission controls how your home looks from outside; building regulations control whether the structure is safe.
When a Dormer Qualifies as Permitted Development
In the UK, many rear dormers fall under permitted development — no formal application — provided added roof volume stays within limits (around 40 cubic meters for terraced houses, 50 for detached or semi-detached), the dormer sits back from the wall face, and materials match the house. In the US, most dormers need a building permit, and zoning may restrict height or front-elevation changes. Listed buildings, conservation areas, flats, and front dormers usually require full approval — confirm with your local authority first.
Why Building Regulations Always Apply
Even without planning permission, building regulations always apply: structural integrity, fire safety (protected stairs, interlinked alarms, escape windows), insulation, staircase geometry, and ventilation. Keep the completion certificate — you need it when you sell.
What Dormer Window Designs Cost
Costs vary widely by region, size, and labor markets — treat every figure here as an estimate and get local itemized quotes:
| Dormer Type | Typical Project Cost (Estimate) | Notes |
| Gable dormer | $8,000–$20,000 (US) | Moderate framing complexity; classic look |
| Shed dormer | $10,000–$25,000 (US) | More interior space per dollar |
| Hip dormer | $11,000–$22,000 (US) | Compound angles raise labor cost |
| Flat-roof dormer | $9,000–$22,000 (US) | Maximum volume; budget for membrane upkeep |
| Eyebrow / arched dormer | $12,000–$30,000+ (US) | Specialist carpentry; mostly decorative |
| Full dormer loft conversion (UK) | £40,000–£60,000+ | Dormer plus stairs, structure, finishes |
| Dormer conversion, bedroom + ensuite (UK) | £50,000+ | Bathroom plumbing raises the total |
The dormer shell is only part of the bill — structure, stairs, insulation, electrics, and decoration often match or exceed it. Spend where it shows: the windows and the weatherproofing.
Design Ideas That Make the Attic Brighter and More Functional
- Build a window seat into a wide shed dormer: the base becomes storage and the seat the brightest reading spot in the house.
- Place the bathroom under the dormer: the full-height zone fits a shower or tub.
- Use paired gable dormers to zone a long attic — one anchors the sleeping area, the second the home office.
- Specify operable casement or top-hung windows: they catch breezes far better than fixed glass.
- Add a skylight in the untouched slope opposite the dormer: daylight from two directions kills the “tunnel” feeling.
- Keep dormer interiors bright: pale soffit and cheek finishes bounce light downward.
- Use the dead zones: triangular eaves beside the dormer suit shallow wardrobes.
7 Common Dormer Mistakes to Avoid
Oversizing the dormer until it swallows the roofline — keep some original roof visible and stay within volume limits.
Skimping on flashing — most dormer leaks start at the roof-to-cheek junctions. Insist on step flashing.
Forgetting ventilation — a sealed dormer roof traps condensation. Specify ventilated cavities or a warm-roof build-up.
Ignoring thermal bridging at the cheeks — thin, poorly insulated side walls become cold spots that attract condensation and mold.
Ignoring sun and privacy — west-facing glass overheats summer afternoons; side windows near neighbors may need obscured glazing.
Blocking the escape route — a fire-escape window must meet minimum opening sizes and stay reachable, not buried behind furniture.
Starting work before the design is fully approved — mid-build changes can trigger re-approval and expensive rework.
Safety and When to Call a Professional
A dormer is structural surgery on your roof: a structural engineer must design the new beams and connections — never cut roof timbers on a guess. Electrical work should be done or certified by a qualified electrician, and gas alterations need a registered gas engineer.
On a new bedroom floor, expect a protected stairway, self-closing fire doors, interlinked alarms on every level, and an openable escape window of the regulated size. In older homes, check for asbestos before cutting begins. Hire a loft specialist, structural engineer, and experienced roofer for the shell and structure; save DIY for decorating afterward.
Final Thoughts
The right dormer window design turns an attic from storage into the best room in the house. Define what the room must do, match the dormer to your roof, confirm the planning and building rules, and get itemized quotes before committing.
Your next step: measure your attic’s ridge height and sketch where full-height walls must fall. Take those numbers to a loft-conversion specialist — one conversation reveals which designs are feasible, roughly what they cost, and whether permitted development applies.
Frequently Asked Questions
How much headroom does a dormer add to an attic?
A wide shed or flat dormer can deliver full standing height — 2.1 to 2.4 meters (7–8 feet) — across much of the new room. Many codes want roughly half the floor area at full ceiling height for habitable status.
Do dormer windows add value to a home?
Generally yes, because a dormer usually creates an additional legal bedroom or usable room. A properly permitted, certified conversion is worth far more at resale than an unpermitted one.
Can you add a dormer to any roof?
Most pitched roofs can accept one, but you need enough ridge height, an alterable roof structure, and planning compliance. A structural engineer’s early assessment, before full drawings, is the cheapest way to find out.
How long does a dormer attic conversion take?
Roughly 8–12 weeks on site, plus several weeks to a few months beforehand for design, permissions, and approval. Ensuites, conservation-area consents, or structural surprises can extend that.
Are dormers prone to leaking?
A properly built dormer is no more leak-prone than the main roof, but a badly detailed one leaks where its walls meet the existing slope. Correct step flashing, continuous membranes, adequate falls, and an experienced roofer are the prevention.
Should I choose a dormer or just add skylights?
Choose skylights if the attic already has enough headroom and you only need daylight. Choose a dormer if you need standing height and wall space. Many of the best conversions use both.
What windows work best in a dormer?
Casement and top-hung windows are most popular: they open fully for ventilation and are easy to clean. Look for double or triple glazing with low-emissivity coatings, thermally broken frames, and trickle vents — and check fire-escape opening sizes if required.