Attic eaves storage works best when you match the storage type to the ceiling height at each point along the slope: rolling drawer units and low-profile pull-out bins for the lowest clearance, knee-wall access doors with shallow shelving in the mid-height zone, and stepped shelving or hanging systems where headroom allows. Before building anything, confirm your ceiling joists can carry the extra load, keep insulation uncompressed, and never block the airflow path from soffit vents to ridge vents.
The eaves — the low, triangular zones where the roof slopes down to the exterior walls — are the most awkward space in almost every house and the largest untapped storage reserve most homeowners have. This article shows how to survey your eaves and pick the right attic eaves storage solution for each height zone.
Why Attic Eaves Are the Hardest Storage Space in the House
Most furniture is designed for boxes, but attic eaves are wedges. Ceiling height can fall from five feet to eight inches over a run of just four to six feet, so standard shelving does not fit and anything pushed deep into the wedge becomes hard to reach. Three features make eaves especially tricky: the slope itself, which costs vertical clearance with every inch toward the wall; knee walls, which hide two to four feet of usable depth behind drywall; and irregular rooflines — dormers, hips, and valleys — which break the triangle into pockets of different heights. The fix is zoning: flat totes and drawers in the lowest band, shallow shelves in the mid band, tall bins in dormer pockets.
Before You Build: Safety, Weight, and Ventilation Checks
Run through these checks before spending money or cutting into anything:
- Map the height profile. Measure floor-to-rafter clearance every 12 inches from the knee wall to the eave: under 18 inches suits drawers and flat totes, 18 to 36 inches suits shelves and cubbies, over 36 inches suits hanging and tall bins.
- Check the loading. Ceiling joists were sized for the ceiling below plus a light, occasional storage load — not book collections. Keep stored items light and spread weight across joists.
- Protect the insulation. Compressed insulation loses R-value. Build raised platforms over loose insulation or store only where the floor is already clear.
- Protect the airflow path. Storage that blocks soffit vents is a documented cause of condensation, frost on sheathing, and rot. Keep every soffit vent clear.
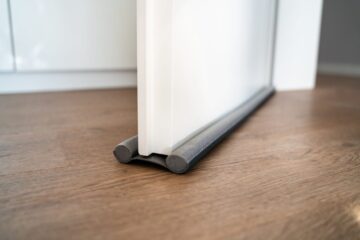
- Air-seal access openings. Weatherstrip knee-wall doors, insulate the panels, and seal frames so warm, moist air cannot leak into cold eave cavities.
Keep flammables, solvents, propane, and heat-sensitive items (photographs, candles, electronics) out of unconditioned attics, where temperatures can swing from near-freezing to well over 120 degrees Fahrenheit in summer.
Seven Attic Eaves Storage Solutions That Actually Work
1. Rolling Pull-Out Drawer Units
The best solution for the lowest clearance zone. Build shallow plywood drawer boxes on heavy-duty locking casters, or mount them on full-extension slides fixed to the attic floor. The unit pulls out into the standing area, so you reach the back of a four-foot eave without crawling. Size each drawer to the clearance at its position and trace the roof angle with a cardboard template before cutting.
2. Knee-Wall Access Doors With Built-In Cubbies
Cut framed openings between knee-wall studs and fit hinged, insulated, weatherstripped doors. Behind each door, build shallow shelving or size openings to fit specific totes. Add headers if you cut studs, and treat each door as part of the thermal boundary with a continuous gasket and insulated panel.
3. Sliding-Door Eaves Closets
Where hinged doors would collide with the slope, build a low stud wall parallel to the knee wall, keep the top track level with a header panel hiding the wedge above, and hang bottom-rolling panels. Fit a hanging rail along the taller edge plus shelving in the shorter sections. Sliding doors need no swing clearance, which matters where attic floor space is contested.
4. Stepped Shelving That Follows the Roof Slope
Echo the angle: build shelves as steps, tall near the high wall and stepping down toward the eave, or place shelf towers at intervals with uprights cut to match the ceiling. Simple DIY versions use 2×4 framing and plywood. Use the tallest bays for bins and folded items, the shortest for shoes and seasonal boxes.
5. Overhead Rafter Storage for Long Items
Heavy-duty hooks screwed into rafters hold ladders, fishing rods, and sports equipment off the floor; pulley hoists raise heavy holiday bins without ladder carries. Keep loads modest and distributed across rafters, and never hang loads from engineered truss members in ways that change how the truss carries load.
6. Modular Low-Profile Totes and Bins
The fastest, cheapest option: long, shallow, clear totes with airtight lids that slide under the slope. Keep bins off insulation and away from soffit vents. Ideal for renters, unfinished attics, and low-pitch rooflines where built-ins would cost more than the storage is worth.
7. Bespoke Fitted Carpentry and Budget Kit Hacks
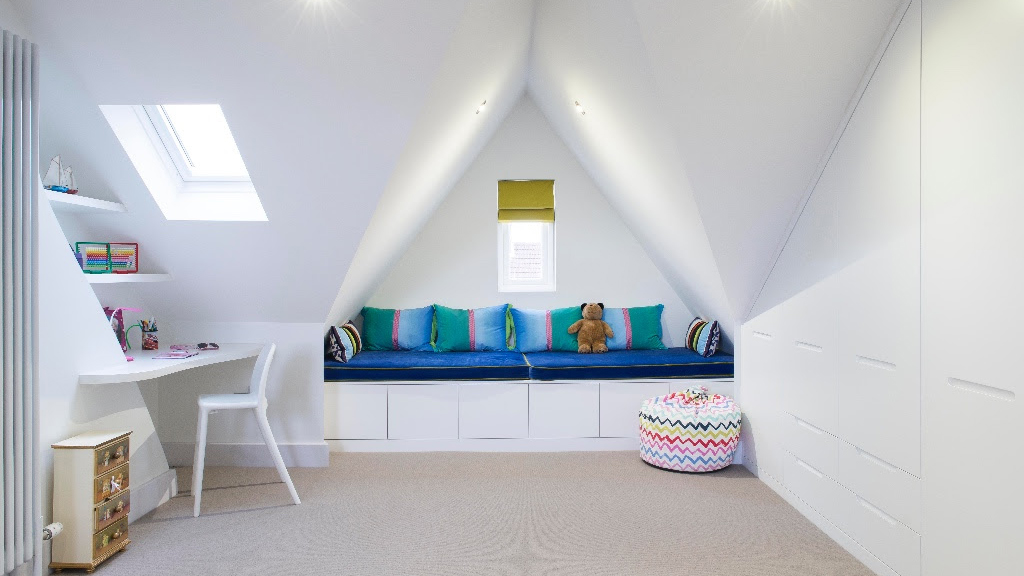
Custom fitted wardrobes following the roofline give the most storage per square foot at the highest price. The budget route combines off-the-shelf flat-pack cabinets cut down with a jigsaw to fit the slope, with angle-adjustable hanging rails fixed to the sloped ceiling.
Comparing Your Attic Eaves Storage Options
| Solution | Best height zone | Relative cost | DIY difficulty | Best for |
| Rolling drawer units | Under 18 in. | Low | Moderate | Items you reach often |
| Knee-wall doors + cubbies | 18-36 in. | Low-Medium | Moderate-High | Hidden, finished storage |
| Sliding-door eaves closets | 24 in. and up | Medium | High | Clothes and bulky items |
| Stepped slope shelving | 18-48 in. | Low | Moderate | Bins, books, folded items |
| Overhead rafter hooks/hoists | Above head height | Low | Easy-Moderate | Long, light, seasonal items |
| Modular totes and bins | Any low zone | Lowest | Easy | Renters, unfinished attics |
| Bespoke fitted carpentry | Whole eave run | High | Professional | Finished loft bedrooms |
Adapting to Irregular Roofline Configurations
Dormers create near-full-headroom pockets — use them for hanging clothes or tall bins, with shallow cabinets on the dormer side walls. Hip roofs chop eaves into short segments, so treat each as its own mini-zone rather than one long built-in. On low-pitch roofs the wedge is thin everywhere: skip built-ins and use totes on a protected walkway. Valleys and intersecting gables make deep, awkward corners suited to rarely accessed seasonal storage. For L-shaped footprints, zone by category and put the least-visited category in the most awkward pocket. One rule overrides everything: never cut rafters, trusses, collar ties, or ridge boards to fit storage — design around structure instead.
DIY Project: Building Low-Profile Rolling Eaves Drawers
One drawer unit typically takes a day with basic tools.
Measure the wedge. Measure clearance at the front and back of the footprint and your reachable depth; subtract an inch top and bottom for casters and clearance.
Cut the carcass. Build an open-top plywood box with the back panel shorter than the front to match the roof slope — trace the angle with a cardboard template first.
Reinforce and roll. Glue and screw 1×2 cleats inside every corner, then fit four wide locking swivel casters rated well above the expected load.
Lay a runner track. Put a plywood runner where drawers roll so casters never press into insulation or snag on joist edges.
Finish, label, and test. Sand sharp edges, seal the plywood, label each drawer, and roll the loaded unit in and out to confirm the path stays clear of the soffit vent zone.
What Attic Eaves Storage Costs
Costs vary by region and finish level — treat these figures as estimates and get local quotes before committing to fitted work:
| Project | DIY materials (estimate) | Professional (estimate) |
| Modular totes and bins | $40-$150 per set | Not applicable |
| Rolling drawer unit (4-ft) | $80-$200 | $300-$700 fitted |
| Knee-wall access door (per opening) | $50-$150 | $150-$500 door + $200-$400 install |
| Stepped slope shelving | $100-$300 | $600-$1,500 |
| Sliding-door eaves closet | $250-$600 | $1,200-$3,000+ |
| Bespoke fitted eaves wardrobes | Not DIY | $2,000-$6,000+ per run |
| Motion-activated LED lighting | $30-$80 | $150-$400 electrician visit |
The budget sweet spot is a hybrid: DIY drawers and bins for the raw eaves, plus one professionally fitted run where appearance matters.
Common Attic Eaves Storage Mistakes to Avoid
- Blocking soffit vents — one row of bins against the eaves can choke intake ventilation for the whole slope, causing condensation and rot.
- Compressing insulation — squashed insulation insulates poorly; bridge platforms over it on raised supports.
- Overloading joists — ceiling joists are not floor joists; keep heavy items near bearing walls, never mid-span.
- Skipping the thermal boundary — unsealed knee-wall doors leak warm, moist air into cold eaves all winter.
- Storing the wrong things — heat and humidity swings ruin photographs, electronics, candles, and leather.
- No lighting or labeling — dark, unlabeled eaves become write-only storage; a motion light and label maker fix both.
- Cutting structure — never notch rafters or cut truss members to fit storage.
Protecting Ventilation, Insulation, and Moisture Control
Keep a clear air channel from every soffit vent up along the roof deck to the ridge or gable vent, using insulation baffles where insulation nears the eave, and keep stored items a few inches back from vent openings. Watch for warning signs that storage is harming the roof: frost or droplets on sheathing in winter, musty smells, damp insulation, or rust on nail tips. If you see any of these, pull storage back, confirm soffit vents are open, and check that bath and kitchen exhausts vent outdoors — not into the attic. Persistent moisture deserves a roofer or building-performance professional. In finished attics the physics do not change: treat every knee-wall door like an exterior door — weatherstrip it, insulate it, and keep it closed.
Safety and When to Call a Professional
Wear a dust mask when disturbing old insulation, use knee pads and head protection, and walk only on joists or secured walkway boards — never on drywall ceilings. In homes built before the late 1970s, test for asbestos and lead paint before cutting into knee walls; both require licensed abatement when present. Call a professional when you must cut structural framing and are unsure about headers, when adding significant weight to engineered trusses, when you see roof leaks, rot, or mold, when work goes beyond plug-in lighting electrically, or when local code requires permits.
Final Thoughts
The best attic eaves storage is boring: the right box, at the right height, in the right zone, with light to find it and a label to identify it. Start this weekend with the free steps — measure your height profile, map your soffit vents, and move anything heat-sensitive out of the attic. Then build or buy for the lowest zone first, because rolling drawers and bins deliver the most storage per dollar.
Frequently Asked Questions
How deep should attic eaves storage be?
Match depth to reach: most people comfortably reach 24 to 30 inches into a low eave from a kneeling position, and a rolling drawer extends reach to its full length because contents come out to you. Beyond four feet, drawers get heavy — use two shorter units or reserve the farthest foot for rarely touched items.
Can I store heavy items in attic eaves?
Keep eaves storage light. Ceiling joists are sized for the ceiling finish plus a modest storage load, not dense items like books or tools. Spread weight across joists, keep heavy items near bearing walls and never mid-span. For genuinely heavy items, use the ground floor — or have a structural engineer confirm capacity first.
Will adding eaves storage cause condensation problems?
Only if it interferes with ventilation or the thermal boundary. Keep soffit vents clear, leave baffled air channels along the rafters, weatherstrip and insulate access doors, and confirm bath and kitchen fans exhaust outdoors. Check the sheathing for frost or dampness the first winter after any eaves project.
How do I access storage behind a knee wall?
Cut framed openings between the studs and fit hinged, insulated access doors — typically 20 to 24 inches wide. Add headers if you cut studs, weatherstrip the perimeter, and insulate the panel to match the wall. Paint doors to match the room so they read as built-in paneling.
What is the minimum ceiling height for usable eaves storage?
Below 12 inches: flat totes slid in by hand. Twelve to 24 inches: rolling drawers and pull-out bins. Twenty-four to 36 inches: shelving and cubbies. Above 36 inches: hanging rails and tall bins.
Should I insulate knee walls before adding eaves storage?
Yes — the knee wall is the thermal boundary between your conditioned room and the cold eave cavity. Insulate it with an air barrier on the attic side, such as rigid foam sealed at the edges, and insulate the eave cavity floor too. Storage doors over an uninsulated, leaky knee wall just hide an energy and moisture problem.
Can I add eaves storage to a finished attic or loft bedroom?
Yes — finished lofts benefit most, since the eaves are visible living space. Fitted wardrobes, sliding-door closets, and drawer units painted to match the walls turn the slope into intentional storage. Keep ventilation behind knee walls clear, seal and insulate access doors, and do not overload the structure.