Introduction
Making the most of storage space can be challenging in a compact home. Even when a property has a dedicated storeroom, the available floor area may not be enough to accommodate household supplies, tools, appliances, luggage, seasonal belongings and other items without careful planning. Simply placing boxes and containers on the floor often results in wasted vertical space and makes it harder to locate items when they are needed, note Atlanta Area Property and Management experts.
A well-planned storage system approaches the problem differently. Instead of focusing only on how much floor space is available, homeowners can consider the full height, width and depth of the room and determine how different categories of belongings should be stored. Adjustable shelving can be particularly useful because shelf positions can be adapted to accommodate objects of different sizes.
The planning process should also consider accessibility, load requirements and future changes. A storage system that works today may become inefficient when a household acquires new equipment or accumulates additional belongings. By assessing the space and its intended use before selecting storage equipment, homeowners can create a more organised and practical environment.
Assessing Available Space Before Choosing Shelving
The first step in creating an effective storage system is understanding the space that is actually available. Measuring the room may seem straightforward, but several details can affect how much shelving can realistically be installed. Floor dimensions, ceiling height, door movement and fixed structures all need to be considered before deciding on a configuration.
Start by measuring the length and width of the usable floor area. The height of the room is equally important because it determines how effectively vertical storage can be used. A room with limited floor space may still have substantial unused capacity above eye level. However, upper shelves should generally be reserved for items that do not need to be accessed frequently.
Doors and access points also require attention. Shelving should not obstruct the opening of a door or make it difficult to enter and leave the storage area. Electrical outlets, ventilation points, structural columns and other fixed features should be recorded during the planning stage.
It is also useful to assess the shape of the room rather than assuming that every wall can accommodate the same shelving arrangement. Corners, narrow sections and areas around entrances may require different configurations. Taking accurate measurements first reduces the risk of selecting shelves that are too deep, too wide or otherwise unsuitable for the available space.
The goal is not simply to fit the largest possible shelving unit into the room. Instead, the objective should be to create the greatest practical storage capacity while preserving access and allowing the room to remain usable.
Using Vertical Space Without Making Rooms Feel Crowded
When floor space is limited, vertical storage can provide an effective way to increase capacity without expanding the footprint of the storage system. Instead of spreading belongings across the floor, multiple shelf levels allow the same area to accommodate several categories of items.
The height of each shelf should correspond to the objects being stored. For example, small containers do not require the same vertical clearance as large appliances or luggage. Adjustable shelves allow the available height to be divided according to actual requirements rather than leaving large unused gaps between tiers.
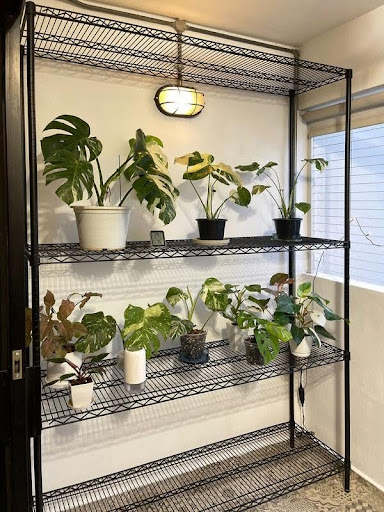
Open wire shelving can be particularly practical in this type of arrangement because the design provides access to multiple storage levels while keeping the contents visible. This can make it easier to identify boxes, containers and household supplies without moving several items to reach something at the back.
However, vertical storage should not simply mean placing everything as high as possible. Frequently used belongings should remain within comfortable reach, while seasonal or rarely needed items can be positioned higher. A small step stool may be appropriate for occasional access, but regularly used household items should not depend on one.
There should also be sufficient clearance around the shelving. Overcrowding a room with storage units can make it difficult to retrieve items and may reduce the practical benefit of having more capacity. A good layout therefore balances storage density with movement and accessibility.
Using vertical space effectively is ultimately about organisation rather than maximum height. Each shelf level should have a purpose, and the overall arrangement should make it easier rather than harder to use the available storage.
Matching Storage Systems to Different Household Items
Not every household item should be stored in the same way. A storage system becomes more effective when belongings are grouped according to their size, weight, frequency of use and function.
Large objects such as luggage, portable appliances and equipment may require deeper and more widely spaced shelves. Smaller household supplies can often be stored in containers or baskets on narrower shelf levels. Cleaning products, tools and maintenance equipment may benefit from dedicated areas where they can be easily identified.
Weight is another important consideration. Heavy objects should be stored on appropriately rated shelves and arranged in a way that keeps the shelving system balanced. Before purchasing a unit, homeowners should check the manufacturer’s stated load capacity and understand whether the rating applies to each shelf under evenly distributed loading.
Frequency of use should influence the position of different categories. Items that are accessed every week should generally be placed at convenient heights. Seasonal decorations, rarely used kitchen equipment or archived belongings can occupy less accessible upper or lower positions.
Grouping similar items also makes the storage area easier to maintain. Rather than placing unrelated belongings wherever space happens to be available, homeowners can create defined zones. One section might contain tools, another household supplies and another seasonal items.
This approach has a practical benefit beyond appearance. When every category has a designated location, it becomes easier to determine where new belongings should go and identify when the storage area is becoming overcrowded. The result is a system that supports everyday organisation rather than simply providing additional places to put things.
Designing Better Storage for HDB Storerooms and Bomb Shelters
HDB storerooms and bomb shelters can present particular storage challenges because they are enclosed areas where every part of the available space needs to be used carefully. Their compact dimensions make it especially important to consider shelf depth, access routes and vertical clearance before installing a storage system.
One common mistake is relying on floor stacking. Boxes placed directly on top of one another can occupy considerable floor area while making lower items difficult to reach. As more belongings are added, the arrangement can quickly become difficult to manage.
A properly planned shelving system can separate items into accessible levels. Adjustable configurations are useful when the stored objects vary significantly in size. Larger containers may require generous vertical clearance, while smaller household supplies can be placed closer together to reduce wasted space.
Access should remain a priority. The shelving arrangement should leave enough room to enter the storage area and retrieve belongings without having to move an entire stack. Items that are used more often can be positioned towards the front and at convenient heights, while long-term storage can occupy less accessible positions.
It is also important to consider the physical characteristics of the room. Measurements should be taken carefully around the doorway, walls and any fixed features before selecting the shelving dimensions. The aim is to maximise useful capacity without creating an arrangement that is difficult to access.
A well-organised bomb shelter or storeroom should therefore be treated as a dedicated storage environment rather than an overflow area. Once categories, access requirements and shelf dimensions have been considered together, even a relatively small room can support a substantial amount of organised household storage.
Making Shelving Easier to Use Every Day
A storage system is only successful if household members can use it conveniently. Shelves that technically provide large capacity may still be ineffective if items are difficult to identify, reach or return to their proper locations.
One of the simplest improvements is to organise belongings by category. Each shelf or section can be assigned a specific purpose, reducing the likelihood that unrelated objects will become mixed together. Clear containers and labels can further improve visibility, particularly for small items that might otherwise become difficult to distinguish.
Frequently used belongings should be placed at accessible heights. Heavy items can also be positioned carefully to reduce the need to lift them from high levels. Less frequently used belongings can occupy higher shelves, provided that they can still be retrieved safely when necessary.
The visibility provided by open shelving can also support better organisation. When the contents of a shelf can be seen easily, homeowners are more likely to identify misplaced items and recognise when supplies need to be reorganised.
Shelving accessories can provide additional flexibility. Depending on the storage requirements, features such as liners, hooks, ledges or other compatible components can help accommodate items that do not fit neatly on a standard shelf.
It is worth leaving some spare capacity rather than filling every available level immediately. A completely full storage system leaves little room for new purchases and can make everyday access more difficult. Some flexibility allows the household to accommodate changes without having to reorganise the entire room.
Good organisation should also make returning items straightforward. If every category has a logical location, maintaining the storage system requires less effort. This is particularly important in busy households where several people may use the same storage area.
Reviewing the Storage Layout Before Installation
Before purchasing and installing shelving, it is useful to review the proposed arrangement from several perspectives. A drawing or simple layout plan can help identify problems that may not be obvious when looking at individual measurements.
Begin by comparing the planned shelving dimensions with the actual room measurements. Check the distance from walls, doors and other fixed structures. Make sure the shelving does not interfere with access and that there is enough clearance to remove larger items.
The intended load should also be considered. A shelving unit designed for lightweight household supplies may not be appropriate for heavy equipment or large quantities of stored goods. Load requirements should therefore be established before selecting a particular configuration.
It is equally important to think about how the space may be used in the future. A household’s storage requirements can change as children grow, appliances are replaced or new equipment is purchased. Choosing a flexible system can make it easier to modify shelf positions as these needs develop.
The arrangement should also be reviewed from the perspective of everyday use. Ask which items need to be accessed most often, which belongings can remain in long-term storage and whether the planned layout makes these distinctions obvious.
Finally, consider whether accessories or additional components could improve the system. A carefully selected combination of shelving and supporting accessories can sometimes provide more useful capacity than simply installing a larger shelving unit.
This final review helps turn a collection of shelves into a coherent storage system. The objective is not just to fill available space, but to create an arrangement that remains practical, accessible and adaptable over time.
Conclusion
Effective storage in a small Singapore home begins with planning rather than simply adding more furniture. By measuring the available space, making use of vertical capacity and matching shelf dimensions to the items being stored, homeowners can significantly improve how a compact storeroom or utility area functions.
Adjustability is particularly valuable because household storage requirements rarely remain unchanged. Different belongings require different shelf heights, while changing circumstances may eventually require the storage layout to be modified. Careful attention to load capacity, accessibility and organisation can also make the system safer and easier to maintain.
Whether the storage area is a conventional storeroom, utility space or HDB bomb shelter, the same principle applies: every part of the available space should have a clear purpose. A well-designed shelving system can reduce clutter, improve visibility and make everyday storage considerably more manageable.
For households looking to plan a practical shelving arrangement, Jin Yu Trading provides storage solutions including black and chrome wire shelf boltless racks, accessories and other rack systems designed for residential and commercial applications.