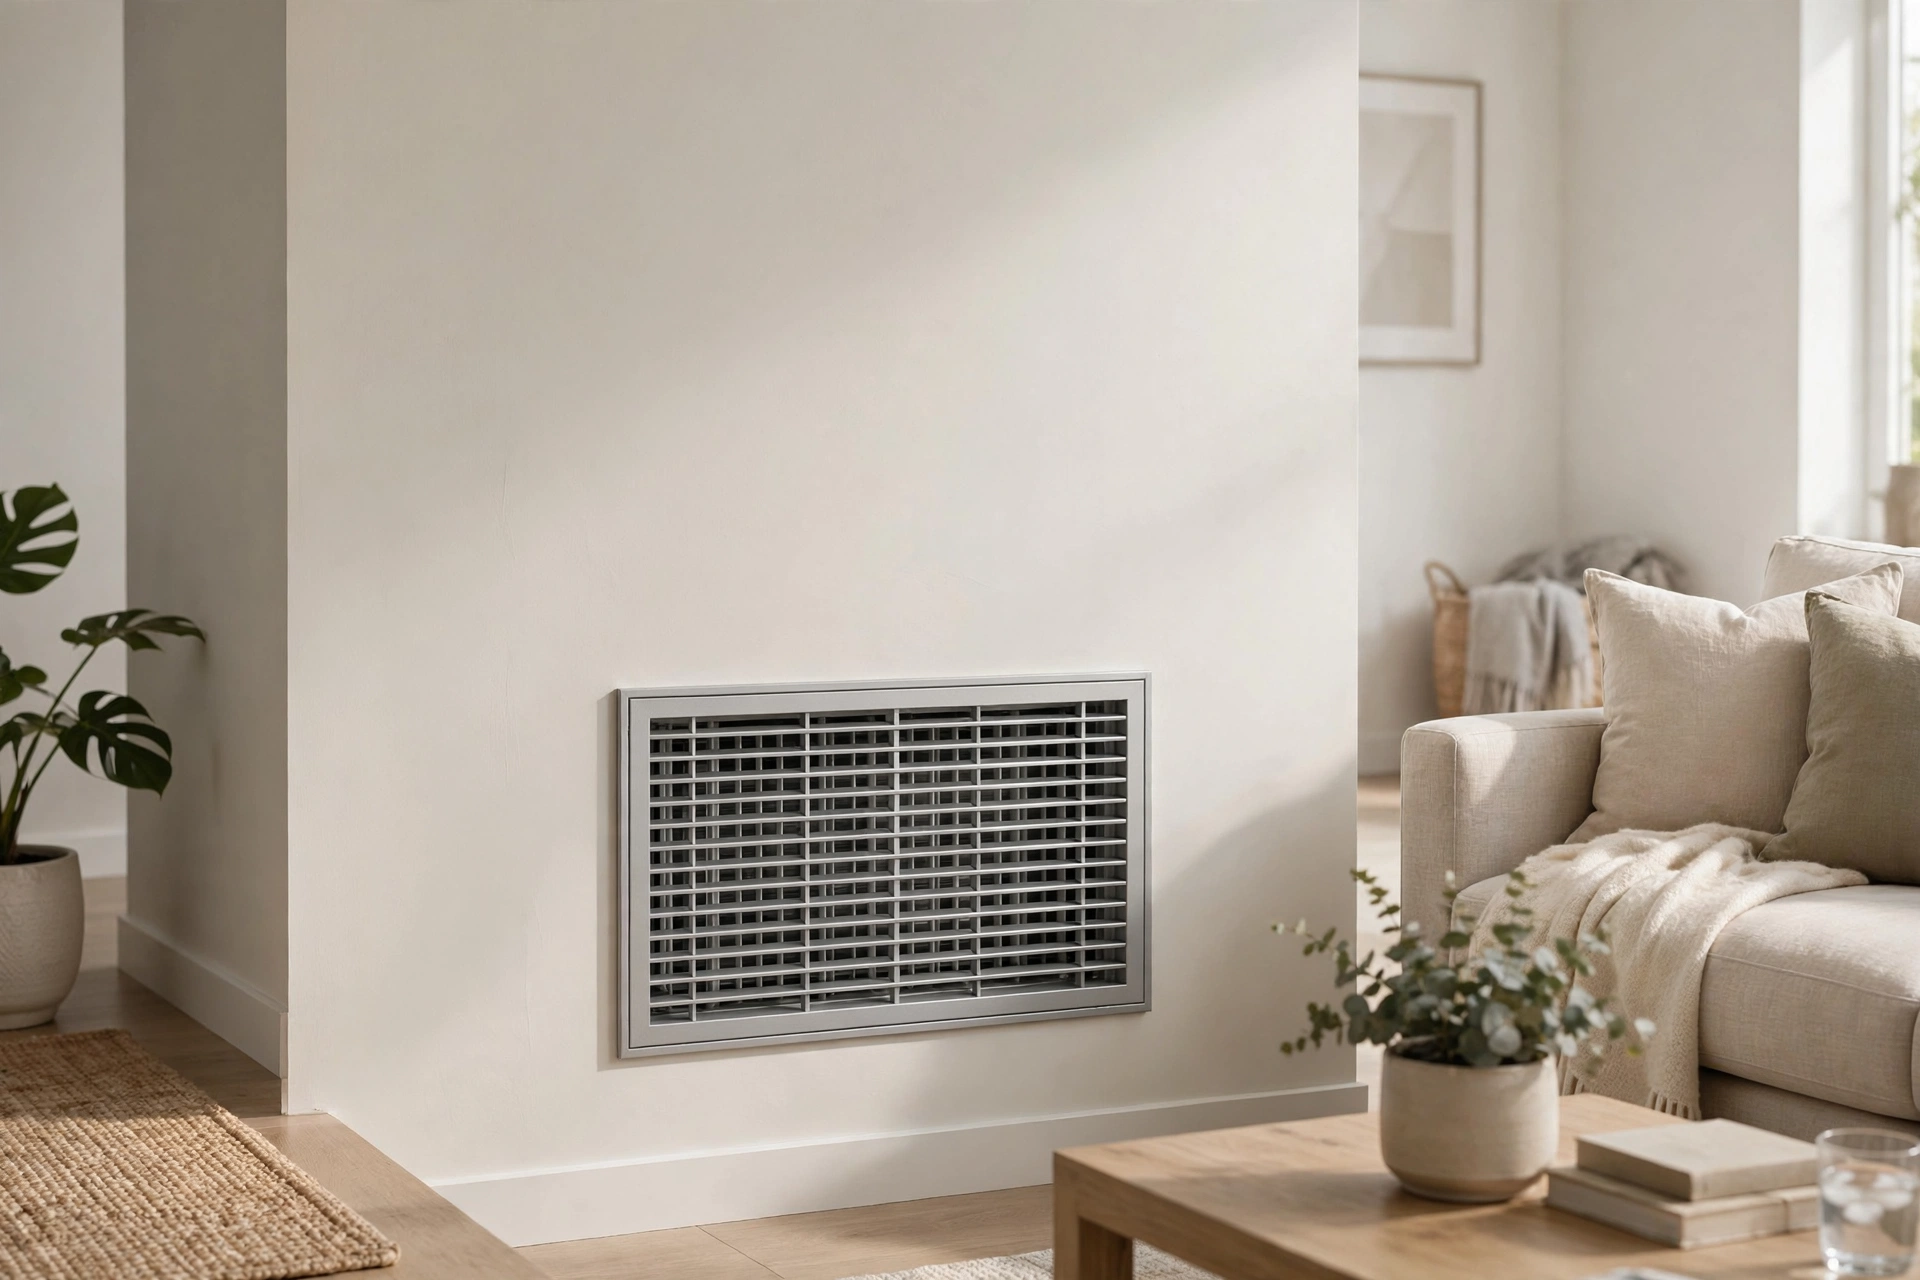
One bedroom stays warm while the rest of the house cools down. The upstairs runs hotter than the downstairs. Homeowners usually blame the furnace or the air conditioner. Often, though, the real culprit is simpler: the air in those rooms has no good way to get back to the equipment. A forced-air system is a loop. Supply registers push conditioned air into a room, but unless an equal amount of air can leave and travel back to the blower, the room pressurizes, airflow stalls, and comfort falls apart. Where you put the return air grille decides whether conditioned air sweeps across the whole room or short-circuits straight back, leaving corners stale.
The Short Answer: Put the Return Grille Where the Air Finishes Its Journey, Not Where It Starts
The best return air grille placement for a room with uneven temperatures is on an interior wall, as far as practical from the supply register, at a height that matches the season doing the most work: low on the wall or in the floor for heating, high on the wall or in the ceiling for cooling. Every room that can be closed off by a door needs its own return path, whether that is a dedicated return duct, a transfer grille, a jumper duct, or an adequate door undercut.
How a Return Grille Actually Moves Air, and Why It Cannot Pull a Room Even by Itself
A return grille does not suck air across a room like a vacuum cleaner pulls dirt off a carpet. It is simply an opening into the return duct system. The blower creates a slight negative pressure in that ductwork, and room air drifts toward the opening because the supply registers are pushing air in and something has to give. The grille's zone of influence is small, only a foot or two in front of the opening. So the grille does not need to sit in the stuffy corner; it needs to sit where the air naturally ends up after crossing the room, forcing the supply air to travel the full distance before leaving. This is why a single central return in a hallway so often fails bedrooms: with the door closed, air cannot reach the hallway return, pressure builds, supply airflow drops, and the room drifts away from the set point.
High or Low? Matching Grille Height to the Season Doing the Most Work
Warm air rises and cool air sinks, and grille height should work with that physics. In a heating-dominated home, a low return pulls the cool air pooled near the floor back to the furnace, encouraging warm supply air to wash down and mix through the room. In a cooling-dominated home, a high return captures the warm air collecting near the ceiling and sends it back to be cooled again. Homes that need both in roughly equal measure get the best year-round result from having both a high and a low return in the main living areas, with dampers so the high grille can be favored in summer and the low grille in winter.
The Opposite-Wall Rule: Why Distance Between Supply and Return Matters More Than Grille Size
The most effective placement principle is distance. Supply and return openings on the same wall, or right next to each other, create short-circuiting: freshly conditioned air dives straight into the return before mixing with the room air, and the far side of the room never gets conditioned. The room feels drafty near the vents and stale everywhere else, while the system runs longer than it should. Placing the return on the opposite wall forces the air to cross the occupied space and only then return to the equipment. Distance matters more than grille size because an oversized grille next to a supply register still short-circuits, while a correctly sized grille across the room fixes the sweep pattern.
Rooms That Suffer Most: Bedrooms, Bonus Rooms, and Upper Floors With No Return Path
Not every room needs its own dedicated return duct, but some suffer far more than others without one. Bedrooms top the list because their doors stay closed for hours, often overnight, which is exactly when comfort complaints peak. A bedroom with a supply register but no return path will pressurize, its supply airflow will fall, and it will run warm in summer and cool in winter relative to the hallway. Bonus rooms over garages and rooms at the far end of long duct runs suffer a double penalty: they already receive less airflow because of duct length, and without a return path they cannot even use what they get. Upper floors need special attention too, since warm air rises through stairwells and a single downstairs return cannot fix a hot second floor.
Transfer Grilles, Jumper Ducts, and Door Undercuts: Return Paths Without New Ductwork
A full return duct to every bedroom is the gold standard, but it is also the most expensive and disruptive option, and it is not always necessary. A transfer grille is a pair of grilles mounted on opposite sides of a wall, usually high above a bedroom door, letting air pass from the room into the hallway. A jumper duct is a short, flexible duct run through the attic or ceiling cavity connecting a grille in the bedroom ceiling to one in the hallway ceiling, which also reduces sound transfer. A door undercut is the cheapest path of all but moves the least air and passes the most sound. A typical bedroom needs roughly 50 to 100 cubic feet per minute of return path capacity, and a standard undercut of about three-quarters of an inch under a 30-inch door moves air in roughly that range.
Sizing the Grille and Duct So the Fix Does Not Starve the Blower
A return grille in the perfect spot still fails if it is too small. An undersized return raises static pressure, the resistance the blower must work against, and the symptoms look familiar: whistling grilles, weak supply airflow, longer run times, and higher energy bills. As a rough planning rule, installers commonly use around 200 square inches of grille area per ton of cooling capacity as a starting point. A filter grille needs extra area because the filter itself adds resistance.
Grille Spots That Quietly Ruin Airflow: Furniture, Curtains, and Kitchens
Some of the worst return placements are not design errors; they are accidents of decorating. A sofa pushed against a low wall return, a bookcase covering a grille, or floor-length curtains hanging over it can choke off a room's entire return path. Professionals generally recommend keeping at least six to twelve inches of clear space in front of a return grille. If you cannot see the grille, the system cannot use it. There are also places a return grille should never go, no matter how convenient the duct run looks. Returns are kept out of kitchens, bathrooms, laundry rooms, and garages, because those rooms produce moisture, odors, and combustion byproducts that should not be pulled into the system and redistributed through the house. Returns also need clearance from furnaces and water heaters, commonly at least ten feet.
A Room-by-Room Walk-Through: Testing Placement Before You Cut Anything
Before cutting drywall, test whether a return problem is really what ails a room. These checks cost nothing and often reveal the answer on their own.
Close the room's door with the system running. If the door is hard to close or you hear whistling around the edges, the room is pressurizing because its air cannot get out.
Hold a tissue near the room's return or door gap. Weak or absent movement while the blower runs points to a blocked or missing return path.
Check every grille for obstructions. Move furniture, lift curtains, and look behind rugs; a grille you forgot existed is a common find.
Compare temperatures with a thermometer at seating height in the problem room and in the hallway, then repeat after opening the door for an hour. A gap that shrinks dramatically with the door open is a return-path problem, not an equipment problem.
Once the diagnosis is confirmed, sketch the room and mark the supply registers, the door, and the possible grille locations. Favor the interior wall farthest from the supply, at the height that suits your dominant season.
What Moving or Adding a Return Grille Typically Costs, and What Drives the Price
Costs vary widely by region and by how much ductwork the job requires, so treat every figure here as an estimate, not a quote. A simple transfer grille above a bedroom door, installed by a contractor, often lands in the low hundreds of dollars. A jumper duct through an accessible attic usually costs more, because it involves two grilles and a duct run. A new dedicated return duct, cut through walls and connected to the plenum, is the most expensive option, often running into the high hundreds or more per grille, and the price climbs when walls must be opened and refinished or the main return trunk needs enlarging. What drives the price most is access: a grille on a wall backing onto an unfinished basement or accessible attic is straightforward, while one on a first-floor wall of a two-story home is a bigger project. Get at least two quotes, and ask each contractor to include static-pressure testing and duct sealing with mastic, not just tape.
Final Thoughts: Give Every Stuffy Room a Way for Its Air to Leave
Uneven temperatures feel like an equipment failure, but they are usually an airflow-loop failure, and the return grille is the half of the loop that gets ignored. Put the grille on an interior wall away from the supply, at a height that suits your heating or cooling season, keep it clear of furniture and curtains, and give every room that closes behind a door a path for its air to leave. If the work involves new ductwork, a plenum connection, or anything near combustion appliances, bring in a licensed HVAC contractor.
Return Air Grille Placement Questions Homeowners Ask Before Cutting a Wall
Should a return air grille go high or low on the wall?
It depends on the season you struggle with most. High grilles capture rising warm air and suit cooling-dominated homes, while low grilles pull cool air off the floor and suit heating-dominated homes. Homes that need both often benefit from one of each, with dampers to favor the high grille in summer and the low grille in winter.
Can a room be comfortable with only a hallway return and no return of its own?
Yes, but only if the door stays open or the room has an adequate return path, such as a transfer grille, jumper duct, or sufficient door undercut. With the door closed and no path, the room pressurizes and temperatures drift.
How far should a return grille sit from a supply register?
As far as practical, ideally on the opposite wall. Close placement lets freshly conditioned air short-circuit straight back into the return without mixing with the room air.
Is a door undercut enough of a return path for a bedroom?
Often, but not always. A gap of about three-quarters of an inch under a standard interior door moves roughly 50 to 100 cubic feet per minute, which suits many bedrooms. It falls short with wide doors or thick carpet, and it passes more sound than a jumper duct.
Why should return grilles never go in kitchens, bathrooms, or garages?
Those rooms produce moisture, odors, and combustion byproducts. A return grille there would pull that air into the duct system and redistribute it through the whole house, hurting air quality and, near combustion appliances, creating a safety risk.
Will adding a return grille lower my energy bills?
It can, indirectly. A room that finally receives its full airflow reaches the set point sooner, so the system runs shorter cycles and the blower works against less resistance.
Do I need a professional to move or add a return grille?
Simple checks like clearing obstructions and testing a room with its door open are safe do-it-yourself steps. Cutting into walls, sizing ductwork, connecting to the plenum, and measuring static pressure should be done by a licensed HVAC contractor.