A foundation that moves once can often be patched and forgotten. A foundation that moves again and again is a different problem: cracks return after every wet season, doors stick in summer and free up in winter, and floors slope a little more each year. Modern stabilization treats the soil, the water around it, and the structure together, rather than patching concrete alone.
The most durable fix usually combines deep underpinning below the moving soil, soil treatment, and moisture control. The right mix depends on the soil type and the depth of the moving layer.
Why Repeated Soil Movement Keeps Undoing Ordinary Foundation Repairs
Most repeated movement starts with expansive clay. Clay rich in minerals such as montmorillonite absorbs water and swells, then shrinks as it dries. In a wet season the soil can push upward against footings and slabs, a process called heave. In a long dry summer the same soil contracts, leaving voids beneath the foundation.
The most damaging pattern is differential movement, where one part of the house moves while another stays put. A corner near a leaking downspout may heave while a shaded corner settles, and a large tree can dry the soil on one side only. Each creates uneven stress, and concrete, brick, and drywall cope badly with it. Filling a crack without changing what the soil does next leaves the cause in place, so the next season repeats the movement and the repair opens again.
What Modern Stabilization Actually Means for a House That Will Not Stay Still
Modern stabilization is not one product. It is a set of engineered methods chosen after a diagnosis, usually involving a structural engineer and a geotechnical soil report. The report identifies the soil type, the depth of the active zone where moisture change causes movement, and the bearing layer below it.
In practical terms, the methods fall into three groups. Deep underpinning transfers the weight of the house through the active soil to a stable layer or bedrock. Soil treatment changes the ground itself, filling voids or reducing the clay’s ability to absorb water. Moisture control reduces the swings that drive the cycle. Stabilization can stop further settlement and restore much of the lost elevation, but it cannot always return a house to its exact original position.
Helical Piers and Push Piers: Anchoring Below the Active Soil Zone
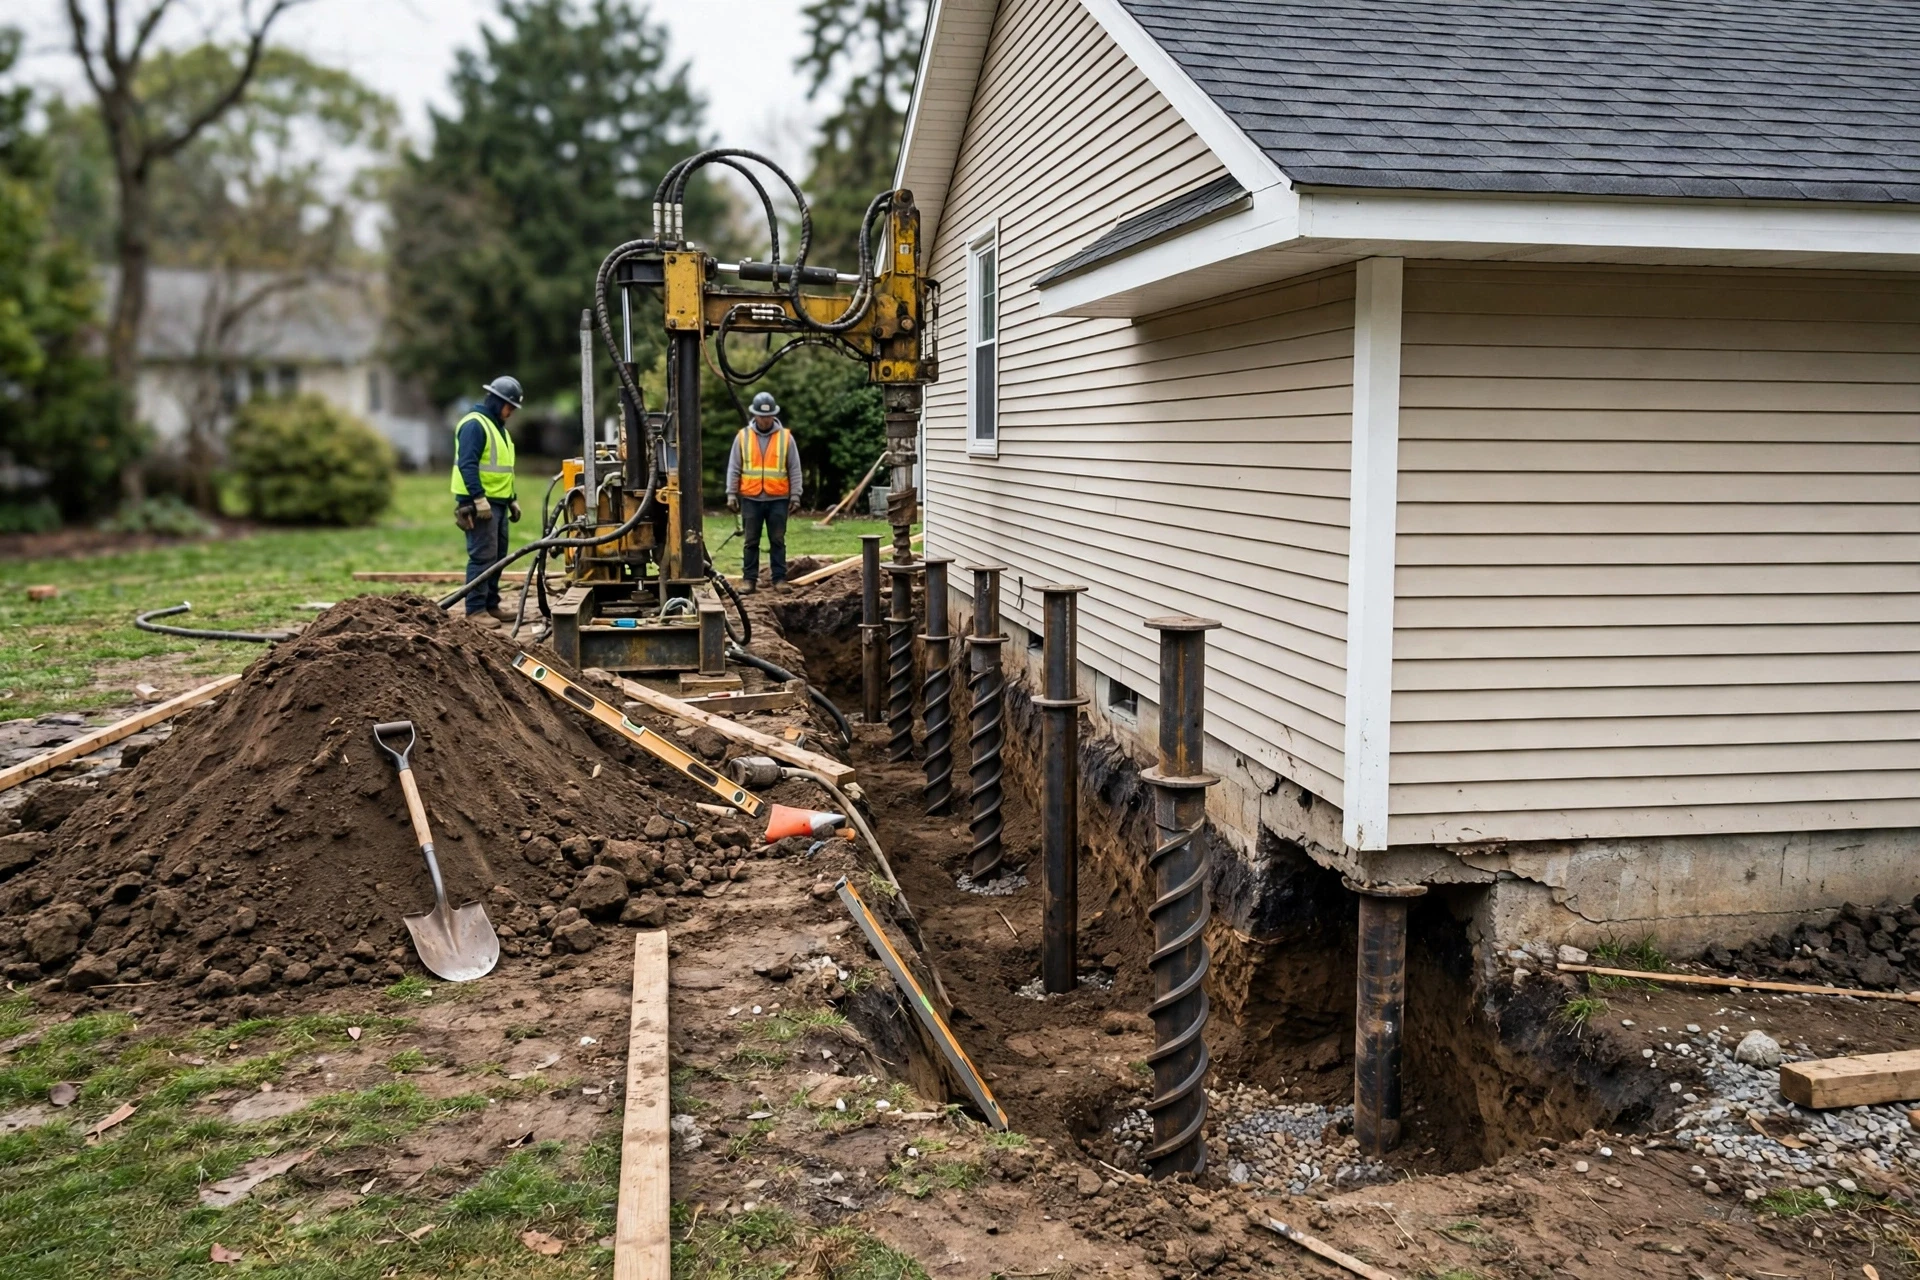
Steel piers are the workhorses of modern underpinning. Helical piers, also called screw piles, are steel shafts with spiral plates welded near the base. A hydraulic torque motor rotates them into the ground until the plates reach a load-bearing stratum and the installation torque shows the required capacity has been reached. Because they are screwed in rather than pushed, they do not rely on the weight of the house, so they suit lighter structures, additions, and sites with tight access.
Push piers, also called resistance piers, are sections of steel tube driven downward by hydraulic rams, using the weight of the house itself as the reaction force. The crew excavates beside the footing, attaches a steel bracket, and drives the pier until it reaches refusal on bedrock or dense bearing soil. They suit heavier, multi-storey homes and can often lift a settled foundation, but on a light structure, or where the bearing layer is very deep, cost rises with each added section. On expansive clay, depth is decisive: the active zone is commonly around 8 to 15 feet deep, and a pier that stops inside it can still be gripped by moving soil, while one that passes through it is largely isolated from the surface cycle.
- Push piers: driven against the house weight, well suited to heavy settled homes, and often able to lift the foundation.
| Method | How it anchors | Best suited to |
|---|---|---|
| Helical piers | Screwed into stable soil below the active zone | Light homes, additions, tight access |
| Push piers | Driven to refusal on bearing soil or bedrock | Heavy, settled, multi-storey homes |
Polyurethane Foam, Compaction Grouting, and Chemical Soil Treatment Beneath Slabs
Not every moving foundation needs steel piers. When a concrete slab has sunk because of voids or loose soil beneath it, the slab can often be stabilised from below. Traditional slabjacking, or mudjacking, pumps a cement-based slurry through drilled holes to fill voids and lift the slab. It is proven, but the slurry is heavy, often weighing well over 100 pounds per cubic foot.
Polyurethane foam injection is the modern alternative most often used for sunken slabs, driveways, and patios. A two-part liquid is pumped through small ports, expands rapidly, fills voids, and lifts the slab in a controlled way. The cured foam weighs only a few pounds per cubic foot, so it adds very little load. Foam is best where the soil is not still washing away or swelling severely; if water is still eroding soil beneath the slab, foam alone will not stop the next void.
Compaction grouting injects a stiff grout under pressure to densify loose soil and fill voids. Chemical stabilisation injects lime, cement, or polymer stabilisers into clay to reduce its water absorption and swelling. These methods need a geotechnical design and are often combined with piers.
Moisture Control, Drainage, and Root Barriers That Stop the Next Cycle
Even the best piers will be tested if the soil around the house keeps swinging between soaked and bone dry. Moisture control is therefore not a finishing touch; on expansive soil it is often half the repair. The aim is to keep soil moisture as even as possible around the whole perimeter, all year.
Surface grading is the first step. The ground should slope away from the foundation, commonly by about 6 inches over the first 10 feet, so rain runs away rather than pooling against the wall. Gutters and downspouts should be clear, with extensions that carry roof water well away from the footing. In flat areas, channel drains or a French drain can intercept water before it reaches the foundation.
- Grade soil away from the house, keep gutters clear, and extend downspouts well away from the footing.
- Fix plumbing leaks promptly, because a slow leak can soften one section of soil and cause local settlement.
- Use root barriers for thirsty trees near the foundation, and water evenly in drought rather than soaking one side only.
Wall Anchors, Carbon Fibre, and Grade Beams for Walls That Bow or Span Weak Ground
Repeated soil movement does not only push foundations up and down; it can also push basement walls inward. When saturated expansive soil presses against a wall, the wall can bow, crack horizontally, or lean. Wall anchors address that lateral pressure directly. A steel plate is fixed to the inside of the wall and connected by a rod to an anchor buried in stable soil outside, commonly 10 to 15 feet from the wall, and tightening the rod over time can pull the wall back toward plumb.
Carbon fibre straps are a different answer for walls that have bowed or cracked but not moved far. Thin, high-strength strips are bonded vertically to the interior face, stiffening the wall and resisting further inward movement. They stabilise rather than straighten, so a badly bowed wall may still need anchors or rebuilding. A reinforced grade beam, spanning between piers, redistributes the house load so a soft pocket of soil beneath one section does not control that section’s settlement.
Choosing the Right Stabilization Mix for Your Soil Report and House Type
Choosing a method without a soil report is guesswork, and on moving soil guesswork is expensive. A geotechnical investigation usually involves boreholes or test pits, laboratory tests for plasticity and swell potential, and a report stating the active zone depth, the bearing layer, and recommended solutions. A structural engineer then turns that into a repair plan: pier type, depth, spacing, and any grouting, drainage, or wall work.
The house type narrows the choice further. A heavy brick home on deep clay often suits push piers, while a light timber-frame home or addition may suit helical piers. A slab home with a localised sunken area may need foam injection and drainage rather than full underpinning. Get at least two or three quotes from licensed specialists and compare them on the engineering basis, asking how deep the piers will go and what the warranty covers.
| Situation | Likely first choice | Usually combined with |
|---|---|---|
| Heavy home settling on deep clay | Push piers to bedrock or dense soil | Drainage and moisture control |
| Light home or addition on moving soil | Helical piers below the active zone | Root barriers and even watering |
| Sunken slab with voids | Polyurethane foam or slabjacking | Fixing the water source that made the void |
| Bowing basement wall | Wall anchors or carbon fibre straps | Exterior drainage to relieve pressure |
What a Stabilization Project Looks Like, and What It Broadly Costs
Most projects follow a similar sequence. First comes investigation: a site visit, crack and level survey, and a soil report, which can take a week or two to arrange and receive. The engineer then prepares the repair plan and the contractor applies for a permit if one is required.
Installation itself is often quicker than people expect. A typical pier underpinning job on a single-family home commonly takes two to five days on site. The crew excavates small pits beside the footing, installs brackets, drives or screws the piers, and then lifts and locks the foundation. Foam injection for a slab can often be completed in a day, while wall anchors and drainage may add a day or two.
Costs vary widely with depth, pier count, soil, access, and region, so any figure is a broad estimate, not a quote. As a rough guide from recent contractor pricing reported in the United States, a single pier commonly falls in the low thousands of dollars installed, and a full underpinning project often runs into the tens of thousands of dollars.
Keeping a Stabilized Foundation Steady After the Crew Leaves
Stabilization is not finished when the crew leaves. The first year is the most important for monitoring, because it covers a full wet and dry cycle and shows whether the movement has truly stopped. Photograph cracks before the work, mark their ends with a dated line, and note door and floor behaviour each season. If a crack reopens, report it promptly rather than waiting for the next season.
Ongoing moisture discipline matters as much as the piers. Keep gutters clear, maintain the grading, repair plumbing leaks without delay, and check any French drain or sump pump before the wet season. Foundation work involves excavation, hydraulic equipment, and structural lifting, so it is not a do-it-yourself project. Call a structural engineer promptly if cracks widen quickly, a wall leans or bows noticeably, or floors slope suddenly.
Foundation Stabilization FAQs for Homes on Moving Soil
How do I know my foundation problem is repeated soil movement and not normal settling?
Normal settling usually slows and stops within the first few years after construction, and cracks stay stable. Repeated movement shows a seasonal pattern: cracks open and close with wet and dry weather, and the same crack reappears after repair.
Can helical piers or push piers stop expansive clay from moving my house?
Piers do not stop the clay from moving; they stop the clay from moving the house, by transferring its load to stable ground below the active soil zone. If the piers are deep enough and moisture is controlled, seasonal swelling at the surface should have little effect on the foundation.
How long does foundation stabilization last?
A properly engineered pier system anchored in stable bearing soil is designed as a long-term, often permanent, repair, and many contractors offer long, sometimes transferable, warranties. Its life depends on pier depth, corrosion protection, and ongoing moisture control.
Will stabilization lift my house back to level?
In many settlement cases, yes, at least partly. Push piers and helical piers can often lift a settled foundation back toward its original elevation. The amount depends on how far the house settled and how much the finishes have distorted.
Do I need a structural engineer before hiring a foundation contractor?
For repeated movement, yes, in most cases. An engineer provides an independent diagnosis, specifies the pier type, depth, and spacing, and checks the work against the plan. That check protects the homeowner from a method chosen for convenience, and it is often required for a permit.
Is chemical soil treatment or foam injection enough on its own?
Sometimes, for a localised slab problem where the soil is loose or voided but not deeply expansive, foam or grouting plus drainage can be enough. For a whole house on deep expansive clay, soil treatment alone is rarely enough, because the clay will still swell and shrink with moisture change.
Final Thoughts: Stabilizing a Foundation That Keeps Moving
A house on moving soil needs a repair that respects the soil, not one that fights only the crack. The methods that last anchor below the moving layer, steady the soil where that helps, and control the water that drives the cycle, all chosen from a proper soil report and an engineered plan.